
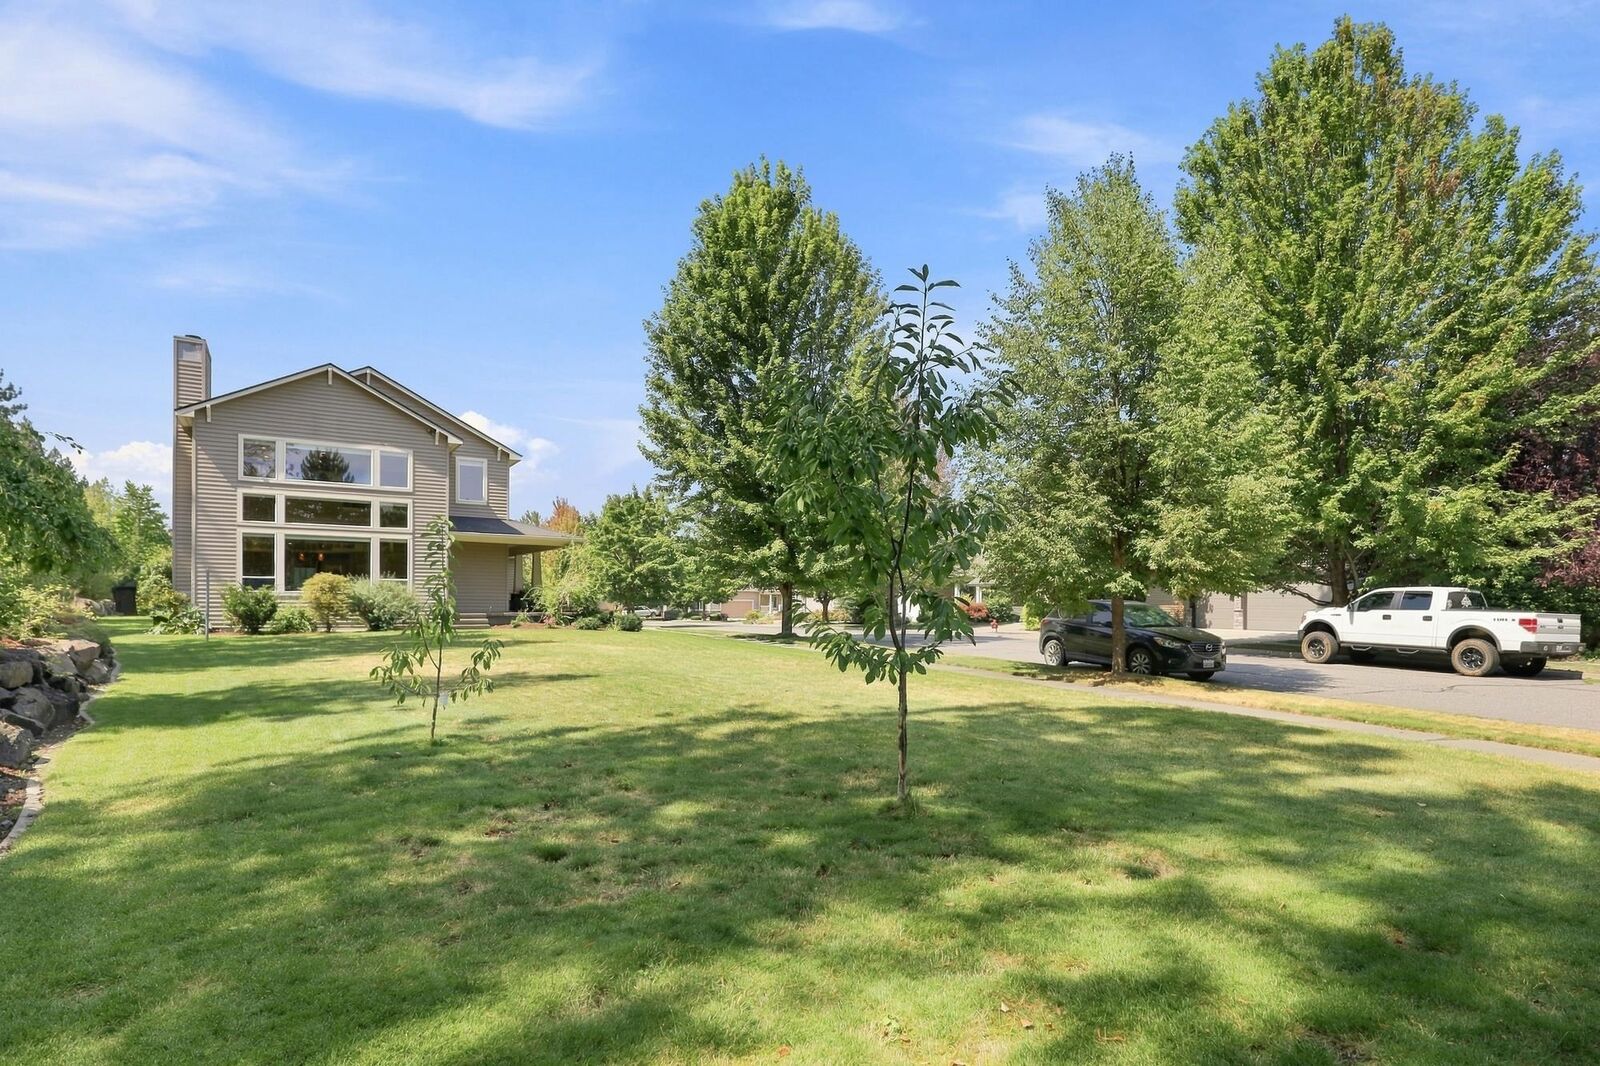
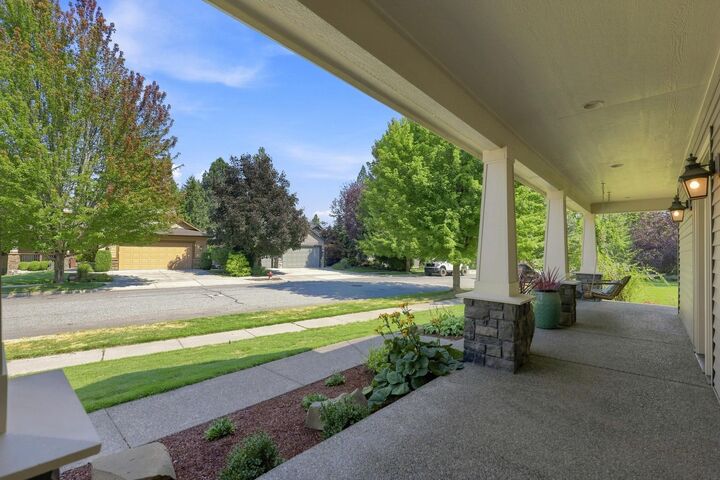
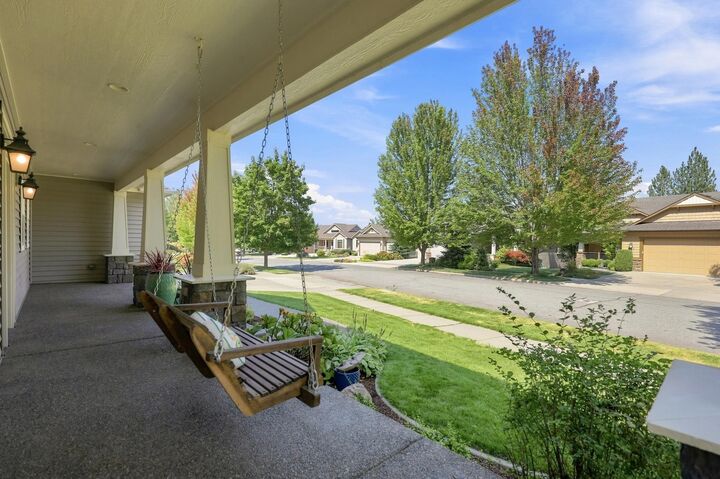
Listing Courtesy of: Spokane MLS as distributed by MLS GRID / Listed By: Nicole Webley, Windermere Valley Liberty Lake
6726 S Shelby Ridge St Spokane, WA 99224
Active (58 Days)
$765,000 (USD)
MLS #:
202623058
202623058
Lot Size
0.38 acres
0.38 acres
Type
Single-Family Home
Single-Family Home
Year Built
2003
2003
Style
Two Story
Two Story
Views
Territorial, City
Territorial, City
School District
Spokane Dist 81
Spokane Dist 81
County
Spokane County
Spokane County
Listed By
Nicole Webley, Windermere Valley Liberty Lake
Source
Spokane MLS
Last checked Oct 20 2026 at 4:40 PM PDT
Spokane MLS
Last checked Oct 20 2026 at 4:40 PM PDT
Bathroom Details
Interior Features
- Pantry
- Kitchen Island
- Hot Water
Kitchen
- Microwave
- Dishwasher
- Refrigerator
- Gas Range
- Water Softener
Subdivision
- Eagle Ridge
Lot Information
- Hillside
- Level
- Open Lot
- Sprinkler - Automatic
Property Features
- Fireplace: Woodburning Fireplce
- Fireplace: Zero Clearance
Heating and Cooling
- Forced Air
- Gas
- Humidity Control
- Central Air
Basement Information
- Full
- Ri Bath
- Ri Bdrm
- Rec/Family Area
Homeowners Association Information
- Dues: $150/Quarterly
Exterior Features
- Roof: Composition
Utility Information
- Utilities: Cable Available
School Information
- Elementary School: Mullan
- Middle School: Lewis and Clark
Parking
- Oversized
- Attached
Living Area
- 3,754 sqft
Estimated Monthly Mortgage Payment
*Based on Fixed Interest Rate withe a 30 year term, principal and interest only
Listing price
Down payment
%
Interest rate
%Mortgage calculator estimates are provided by Windermere Real Estate and are intended for information use only. Your payments may be higher or lower and all loans are subject to credit approval.
Disclaimer: © 2022 Spokane Association of Realtors, All Rights Reserved. Information Deemed Reliable But Not Guaranteed. Use of these search facilities other than by a consumer seeking to purchase or lease real estate is prohibited.
Based on information submitted to the MLS GRID as of 10/20/2026 09:40. All data is obtained from various sources and may not have been verified by broker or MLS GRID. Supplied Open House Information is subject to change without notice. All information should be independently reviewed and verified for accuracy. Properties may or may not be listed by the office/agent presenting the information.

Description